540 NW MERCANTILE Place Port St. Lucie, FL 34986
Other
MLS #: B26096344
Courtesy Of EXP REALTY LLC
Property InformationDescription
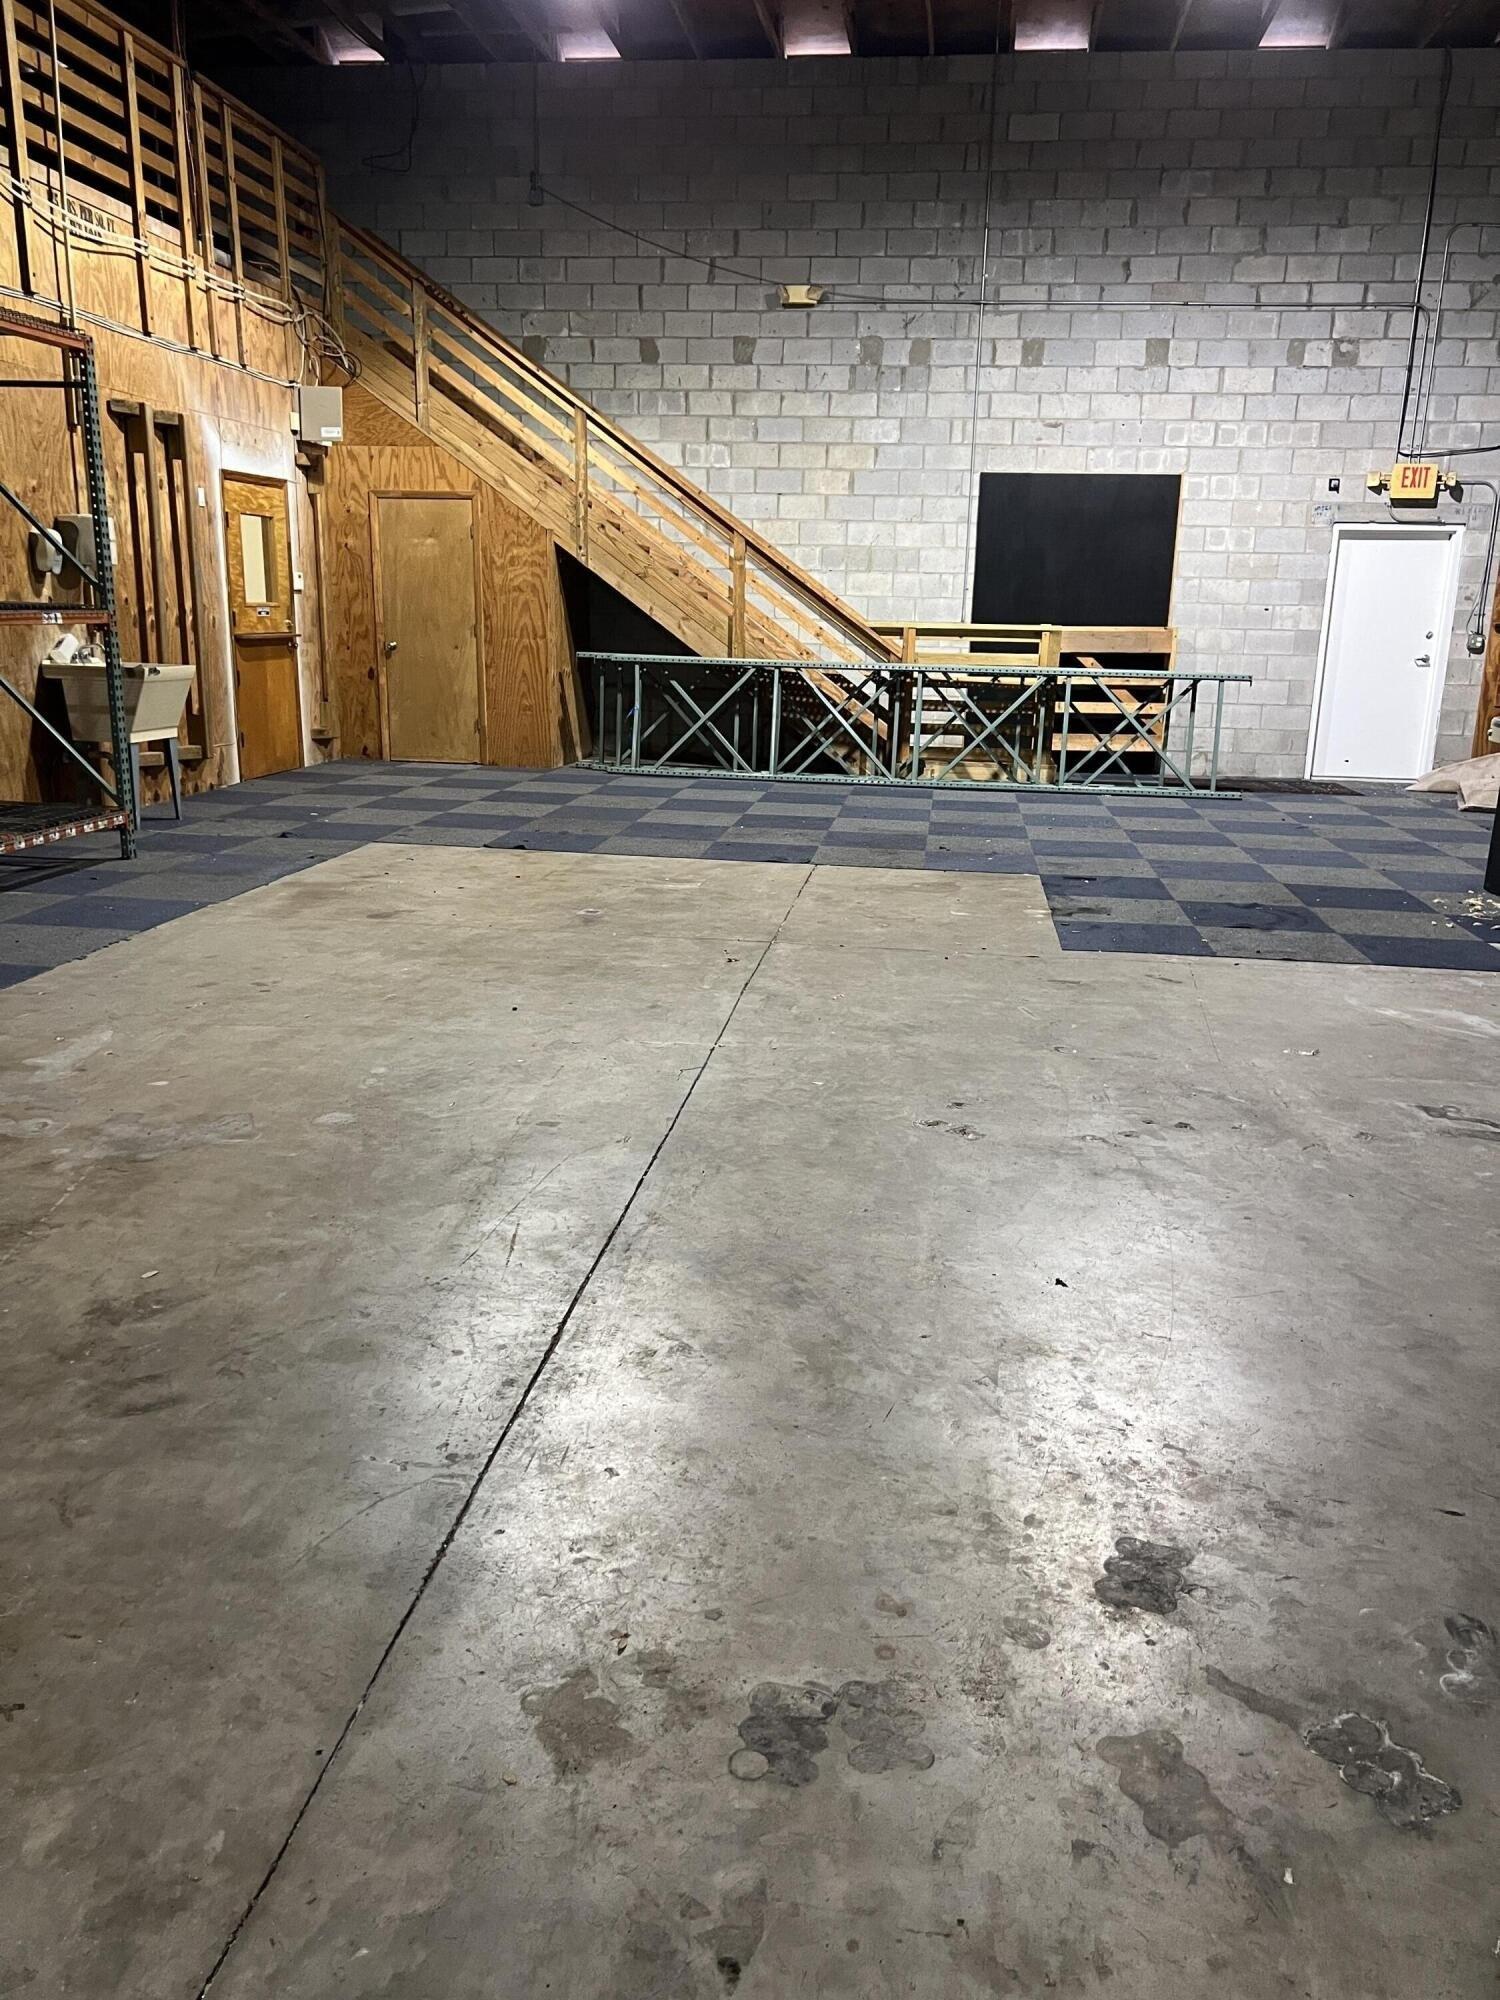
Versatile Commercial Warehouse with Office Space and loft. Exceptional commercial property offering a versatile combination of office, warehouse, and additional storage space. The property features approximately square feet, including 2,000 square feet of office space, 3,000 square feet of open warehouse space, and a 2,000-square-foot loft above the offices. The main office area includes six individual offices, two bathrooms, and dedicated break room space, providing a functional and comfortable environment for daily business operations. The open warehouse features three bays with retractable doors, offering convenient access for deliveries, equipment, and inventory. The expansive loft above the offices provides additional space for storage or other business needs. An additional 1,000-square-foot office suite is also available, featuring one bathroom and a completely separate entrance, making it ideal for a separate business operation or additional administrative space. With flexible office configurations, warehouse capacity, and additional storage, this property presents an excellent opportunity for a variety of commercial, distribution, service, or industrial businesses seeking a versatile space to accommodate their operational needs.
Features
- Age: 21-30 Years Old
- Amenities: Wired
- Amenities: Security System
- Building Units: 2
- Exterior Type: Metal Siding
- Exterior Type: Concrete
- Floor Covering: Tile
- Floor Covering: Concrete
- Floor Covering: Carpet
- Floors: 1
- Legal Description: ST LUCIE WEST PLAT #166 ST LUCIE WEST INDUSTRIAL PARK PHASE II (PB 43-3) LOT 6 (OR 4133-922)
- MLSID: B26096344
- Parking Spaces: 15
- Roof Type: Metal
MAP & DIRECTIONS
Copyright © 2026 BeachesMLS. All rights reserved. All information provided by the listing agent/broker is deemed reliable but is not guaranteed and should be independently verified. Information being provided is for consumers' personal, non-commercial use and may not be used for any purpose other than to identify prospective properties consumers may be interested in purchasing.
